


For more information regarding the value of a property, please contact us for a free consultation.
Key Details
Sold Price $770,000
Property Type Single Family Home
Sub Type Single Family Residence
Listing Status Sold
Purchase Type For Sale
Square Footage 1,884 sqft
Price per Sqft $408
MLS Listing ID 73440761
Sold Date 12/03/25
Style Raised Ranch
Bedrooms 3
Full Baths 2
Half Baths 1
HOA Fees $3/ann
HOA Y/N true
Year Built 1978
Annual Tax Amount $8,223
Tax Year 2025
Lot Size 0.370 Acres
Acres 0.37
Property Sub-Type Single Family Residence
Property Description
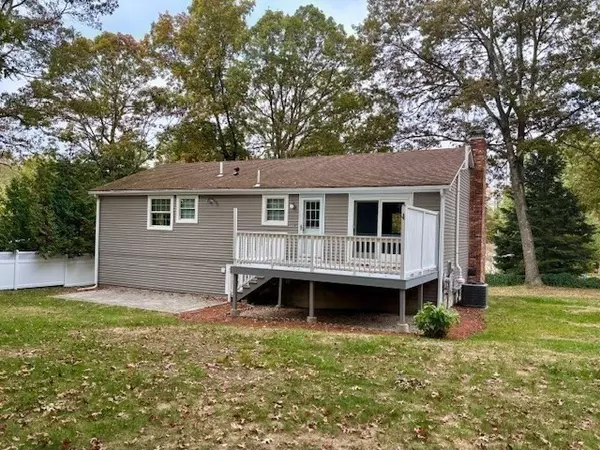
Well maintained single family raised ranch with newly refinished gleaming hardwood floors, cathedral ceilings, living room with a brick fireplace, eat in kitchen with granite countertops and stainless steel appliances, dining room with a slider to the private back deck with steps down to a patio and backyard. Hallway leads to main full bath, main bedroom with a full bath and two more bedrooms! Pull-down attic stairs provides ample storage space. Family room on the lower level with closet space, wall to wall carpet, recessed lighting, washer and dryer and a half bath. Door leads to a large two car garage with two electric garage door openers. Maintenance free exterior vinyl siding. House is in move-in condition.
Location
State MA
County Middlesex
Zoning R1
Direction Take Prospect Street to Stagecoach Drive.
Rooms
Family Room Bathroom - Half, Closet, Flooring - Wall to Wall Carpet, Recessed Lighting
Basement Full
Primary Bedroom Level First
Dining Room Cathedral Ceiling(s), Ceiling Fan(s), Flooring - Hardwood, Exterior Access, Slider
Kitchen Flooring - Stone/Ceramic Tile, Dining Area, Countertops - Stone/Granite/Solid, Exterior Access, Stainless Steel Appliances
Interior
Heating Forced Air, Oil
Cooling Central Air
Flooring Tile, Carpet, Hardwood
Fireplaces Number 1
Fireplaces Type Living Room
Appliance Water Heater, Range, Dishwasher, Disposal, Microwave, Refrigerator, Washer, Dryer
Laundry In Basement
Exterior
Exterior Feature Deck, Patio, Rain Gutters
Garage Spaces 2.0
Community Features Public Transportation, Shopping, Park, Walk/Jog Trails, Public School, T-Station
Roof Type Shingle
Total Parking Spaces 6
Garage Yes
Building
Foundation Concrete Perimeter
Sewer Public Sewer
Water Public
Architectural Style Raised Ranch
Schools
Middle Schools Ashland Middle School
High Schools Ashland High School
Others
Senior Community false
Read Less Info
Want to know what your home might be worth? Contact us for a FREE valuation!

Our team is ready to help you sell your home for the highest possible price ASAP
Bought with Lisa Coughlin • Realty Executives Boston West
NEARBY SCHOOLS & BUSINESSES
GET MORE INFORMATION
- Homes For Sale in Burlington, MA
- Homes For Sale in Andover, MA
- Homes For Sale in Wilmington, MA
- Homes For Sale in Dracut, MA
- Homes For Sale in Wakefield, MA
- Homes For Sale in Salem, NH
- Homes For Sale in Stoneham, MA
- Homes For Sale in Medford, MA
- Homes For Sale in Methuen, MA
- Homes For Sale in Lancaster, MA
- Homes For Sale in Chelmsford, MA
- Homes For Sale in Westford, MA
- Homes For Sale in Boston, MA
- Homes For Sale in Beverly, MA
- Homes For Sale in Tewksbury, MA
- Homes For Sale in Leominster, MA
- Homes For Sale in Melrose, MA
- Homes For Sale in Swampscott, MA
- Homes For Sale in Groveland, MA
- Homes For Sale in Lawrence, MA
- Homes For Sale in Lawrence Manor, Brookline, MA
- Homes For Sale in Peabody, MA
- Homes For Sale in North Reading, MA
- Homes For Sale in Boxford, MA
- Homes For Sale in Danvers, MA
- Homes For Sale in Randolph, MA
- Homes For Sale in Essex, MA
- Homes For Sale in North Andover, MA
- Homes For Sale in Lunenburg, MA
- Homes For Sale in Haverhill, MA
- Homes For Sale in Reading, MA
- Homes For Sale in Lynn, MA
- Homes For Sale in Woburn, MA
- Homes For Sale in Amesbury, MA
- Homes For Sale in Mansfield, MA
- Homes For Sale in Salem, MA