
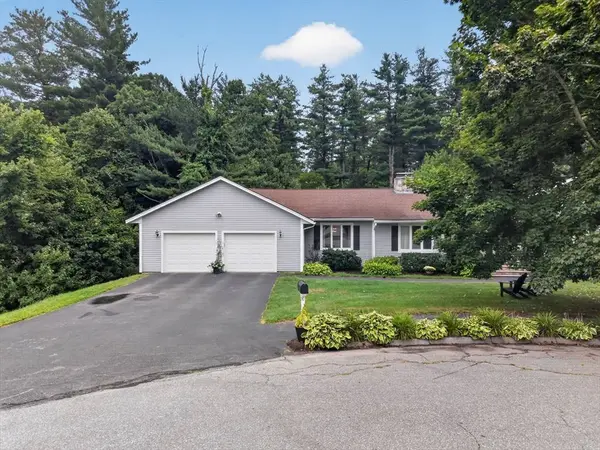
38 Sable Run Ln
Methuen, MA 01844
- 3 Beds
- 2.5 Baths Full Baths: 2 Half Baths: 1
- 2,323 SqFt
- 0.73 Lot Size
- 1989 Year Built
GALLERY
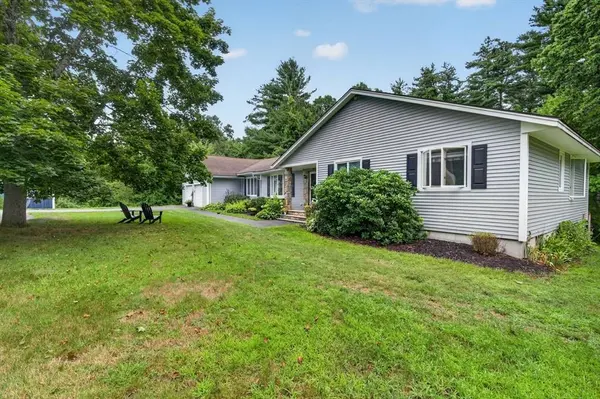
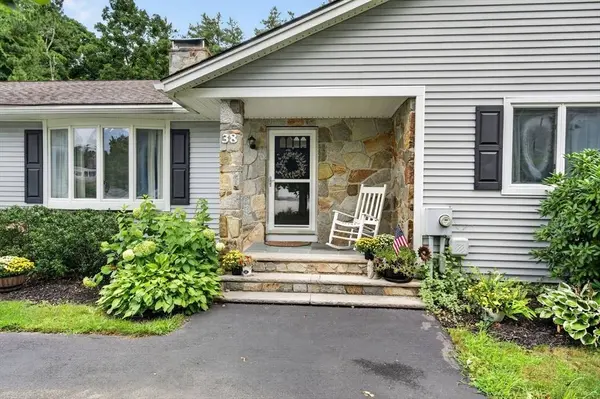
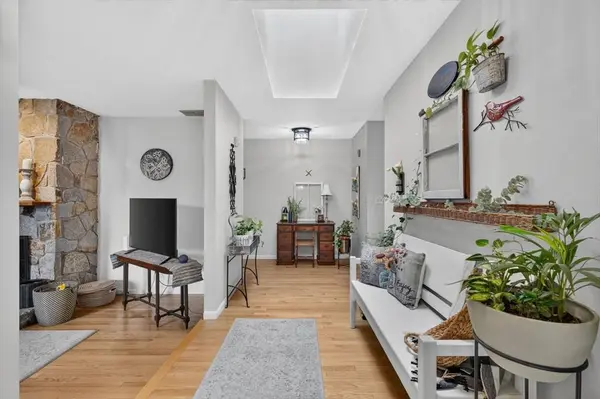
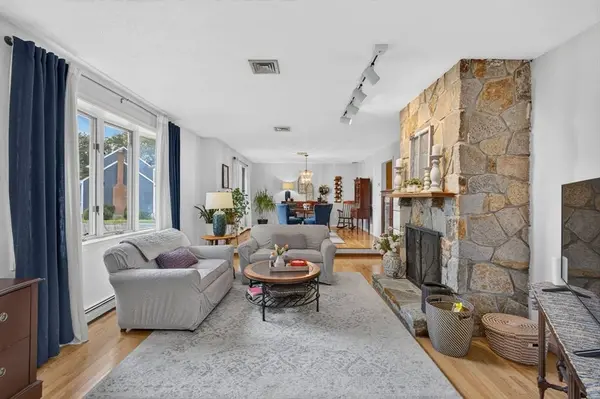
PROPERTY DETAIL
Key Details
Sold Price $785,0004.7%
Property Type Single Family Home
Sub Type Single Family Residence
Listing Status Sold
Purchase Type For Sale
Square Footage 2, 323 sqft
Price per Sqft $337
MLS Listing ID 73566113
Sold Date 09/30/26
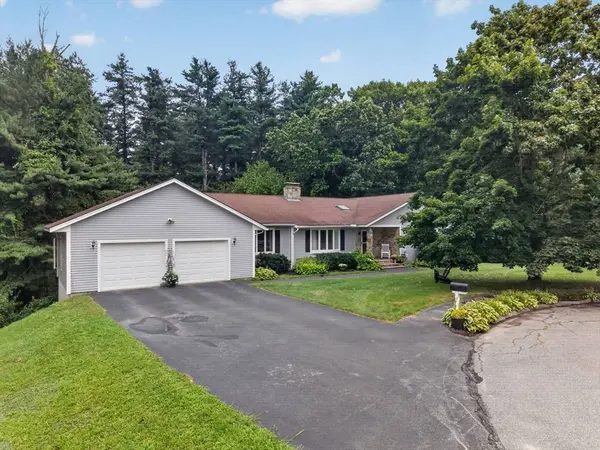
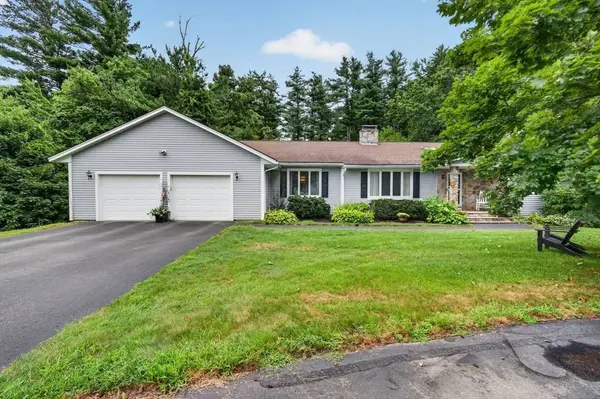
Style Ranch
Bedrooms 3
Full Baths 2
Half Baths 1
HOA Y/N false
Year Built 1989
Annual Tax Amount $7,227
Tax Year 2026
Lot Size 0.730 Acres
Acres 0.73
Property Sub-Type Single Family Residence
Location
State MA
County Essex
Zoning RA
Direction Howe St to Currier St to Sable Run Lane. End of Cul-de-sac.
Rooms
Family Room Flooring - Hardwood, Deck - Exterior, Exterior Access, Slider
Basement Full, Walk-Out Access, Interior Entry, Concrete, Unfinished
Primary Bedroom Level Main, First
Main Level Bedrooms 2
Dining Room Flooring - Hardwood, Lighting - Overhead
Kitchen Flooring - Stone/Ceramic Tile, Kitchen Island, Breakfast Bar / Nook, Open Floorplan, Recessed Lighting
Building
Lot Description Cul-De-Sac
Foundation Concrete Perimeter
Sewer Public Sewer
Water Public
Architectural Style Ranch
Interior
Interior Features Recessed Lighting, Slider, Foyer, Central Vacuum, High Speed Internet
Heating Baseboard, Natural Gas
Cooling Central Air
Flooring Tile, Carpet, Hardwood, Flooring - Stone/Ceramic Tile, Flooring - Hardwood
Fireplaces Number 1
Fireplaces Type Living Room
Appliance Gas Water Heater, Water Heater, Range, Dishwasher, Disposal, Refrigerator, Washer, Dryer, Vacuum System, Plumbed For Ice Maker
Laundry Main Level, First Floor, Gas Dryer Hookup, Washer Hookup
Exterior
Exterior Feature Porch, Deck - Wood, Rain Gutters
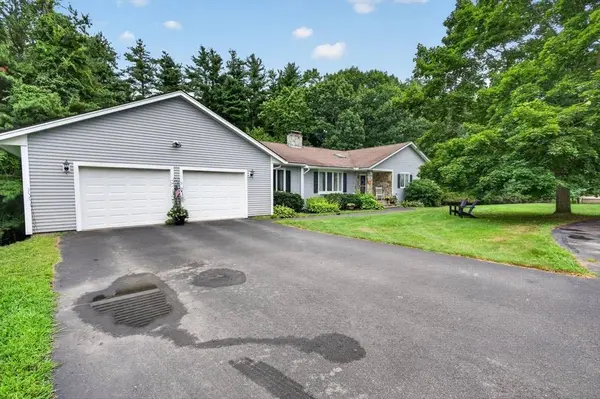
Garage Spaces 2.0
Community Features Shopping, Park, Golf, Highway Access, Sidewalks
Utilities Available for Gas Range, for Gas Dryer, Washer Hookup, Icemaker Connection
Roof Type Shingle
Total Parking Spaces 8
Garage Yes
Others
Senior Community false
Acceptable Financing Contract
Listing Terms Contract
SIMILAR HOMES FOR SALE
Check for similar Single Family Homes at price around $785,000 in Methuen,MA

Pending
$449,900
42 Perley Street, Methuen, MA 01844
Listed by Joanne Pazzanese of Diamond Key Real Estate2 Beds 1 Bath 1,040 SqFt
Pending
$799,900
3 Lady Slipper Ln, Methuen, MA 01844
Listed by Anibal Mendez of Liriano Realty3 Beds 3.5 Baths 2,820 SqFt
Pending
$475,000
99 Harris, Methuen, MA 01844
Listed by Stefanie Boudreau of Berkshire Hathaway HomeServices Verani Realty Methuen3 Beds 1 Bath 1,404 SqFt
CONTACT