
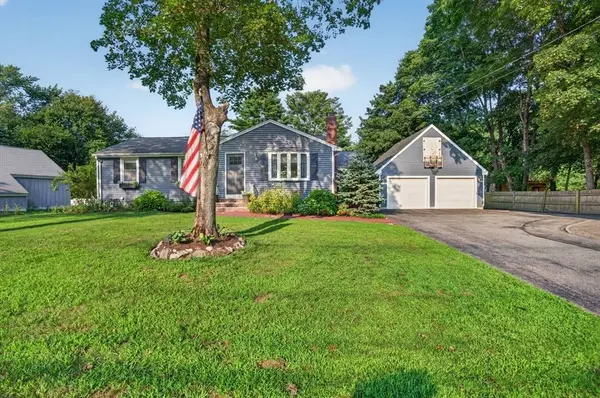
11 Haverhill Rd
Topsfield, MA 01983
- 3 Beds
- 2 Baths Full Baths: 2
- 1,964 SqFt
- 0.46 Lot Size
- 1968 Year Built
GALLERY
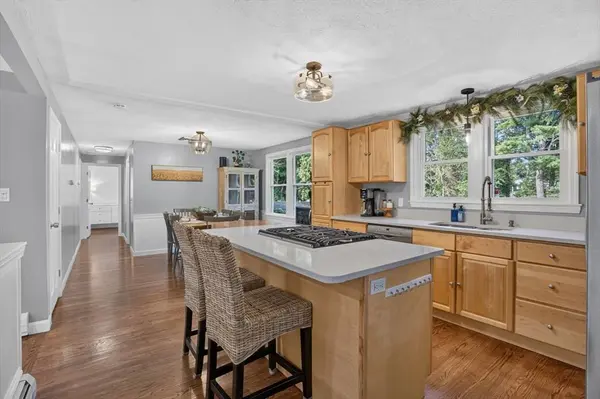
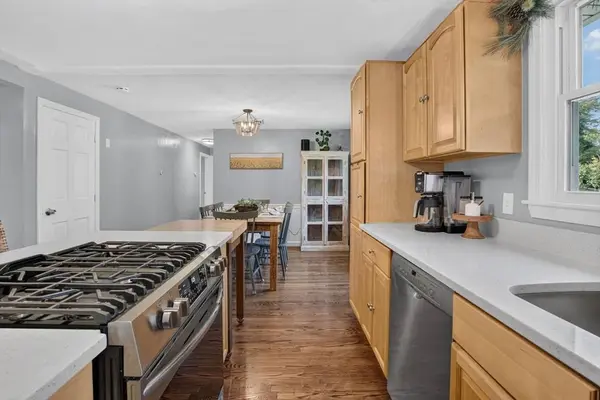
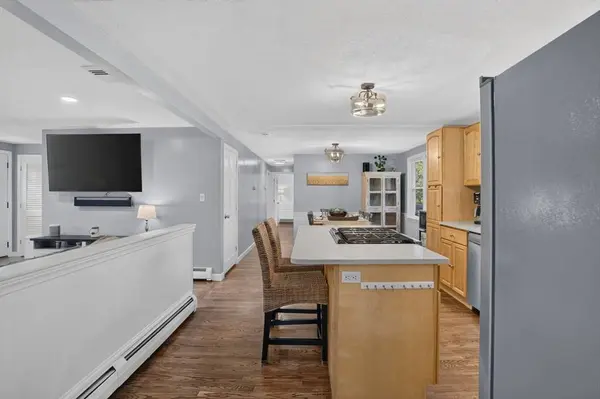
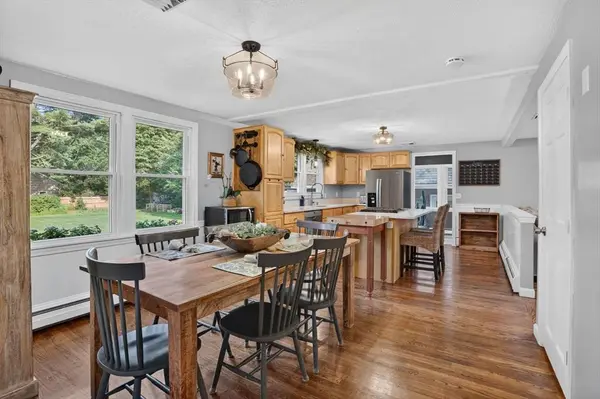
PROPERTY DETAIL
Key Details
Sold Price $749,000
Property Type Single Family Home
Sub Type Single Family Residence
Listing Status Sold
Purchase Type For Sale
Square Footage 1, 964 sqft
Price per Sqft $381
MLS Listing ID 73563179
Sold Date 09/14/26
Style Ranch
Bedrooms 3
Full Baths 2
HOA Y/N false
Year Built 1968
Annual Tax Amount $9,421
Tax Year 2025
Lot Size 0.460 Acres
Acres 0.46
Property Sub-Type Single Family Residence
Location
State MA
County Essex
Zoning CR
Direction Main St to Haverhill Rd
Rooms
Basement Full, Finished, Interior Entry
Building
Lot Description Level
Foundation Concrete Perimeter
Sewer Private Sewer
Water Public
Architectural Style Ranch
Interior
Interior Features High Speed Internet
Heating Baseboard, Natural Gas, Pellet Stove
Cooling Central Air
Flooring Tile, Carpet, Hardwood
Fireplaces Number 1
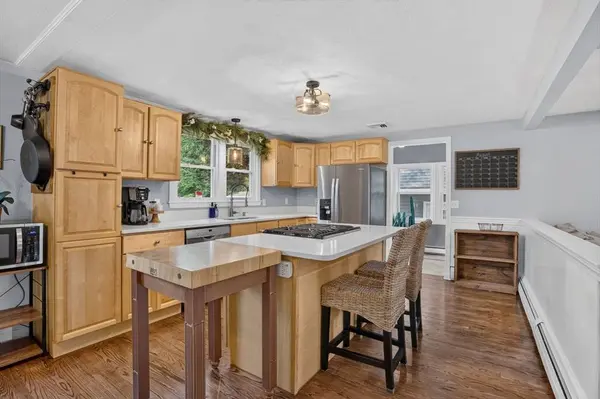
Appliance Electric Water Heater, Water Heater, Range, Dishwasher, Refrigerator, Washer, Plumbed For Ice Maker
Laundry In Basement, Electric Dryer Hookup, Washer Hookup
Exterior
Exterior Feature Porch, Deck, Rain Gutters, Fenced Yard, Garden
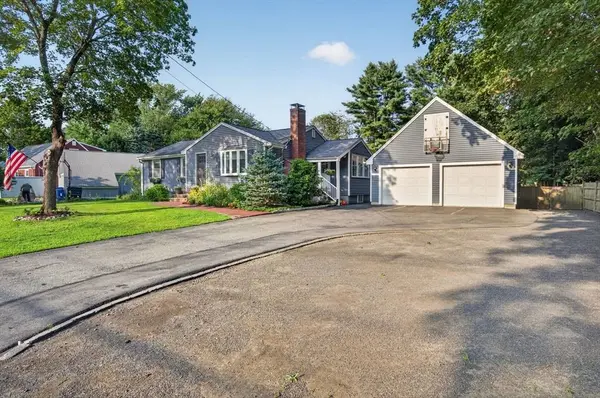
Garage Spaces 2.0
Fence Fenced/Enclosed, Fenced
Community Features Shopping, Tennis Court(s), Park, Walk/Jog Trails, Medical Facility, Bike Path, Conservation Area, Highway Access, House of Worship, Private School, Public School
Utilities Available for Gas Range, for Electric Dryer, Washer Hookup, Icemaker Connection, Generator Connection
Roof Type Shingle
Total Parking Spaces 12
Garage Yes
Others
Senior Community false
Acceptable Financing Contract
Listing Terms Contract
SIMILAR HOMES FOR SALE
Check for similar Single Family Homes at price around $749,000 in Topsfield,MA

Active
$875,000
153 High St, Topsfield, MA 01983
Listed by Francesca Driscoll of Redfin Corp.3 Beds 2.5 Baths 2,176 SqFt
Active
$1,100,000
116 Hill Street, Topsfield, MA 01983
Listed by Jonathan Minerick of homecoin.com2 Beds 1 Bath 860 SqFt
Pending
$995,000
104 High St, Topsfield, MA 01983
Listed by The Pizzo Group of Aluxety3 Beds 2.5 Baths 2,211 SqFt
CONTACT